Pole Barn Packages
Cole Lumber provides comprehensive building packages designed for professional contractors and serious homeowners. Our references ensure structural integrity, high-quality material yields, and streamlined construction timelines for projects across Kentucky and Tennessee.

24x24x10 w/ Lean-To (10x24)
A compact, versatile structure perfect for equipment storage, small workshops, or backyard projects. The added lean-to provides covered space for extra storage or outdoor work.
Under-Roof Square Footage: 816
Material Package Price
$9,758*
+ Tax & Shipping

30x40x16 Two-Bay w/ Lean-To (10x40)
Designed for functionality and flexibility, this two-bay building offers ample room for vehicles, equipment, or hobby space. The tall height and lean-to make it ideal for both work and storage.
Under-Roof Square Footage: 1600
Material Package Price
$21,590*
+ Tax & Shipping

30x50x12 Garage / Workshop
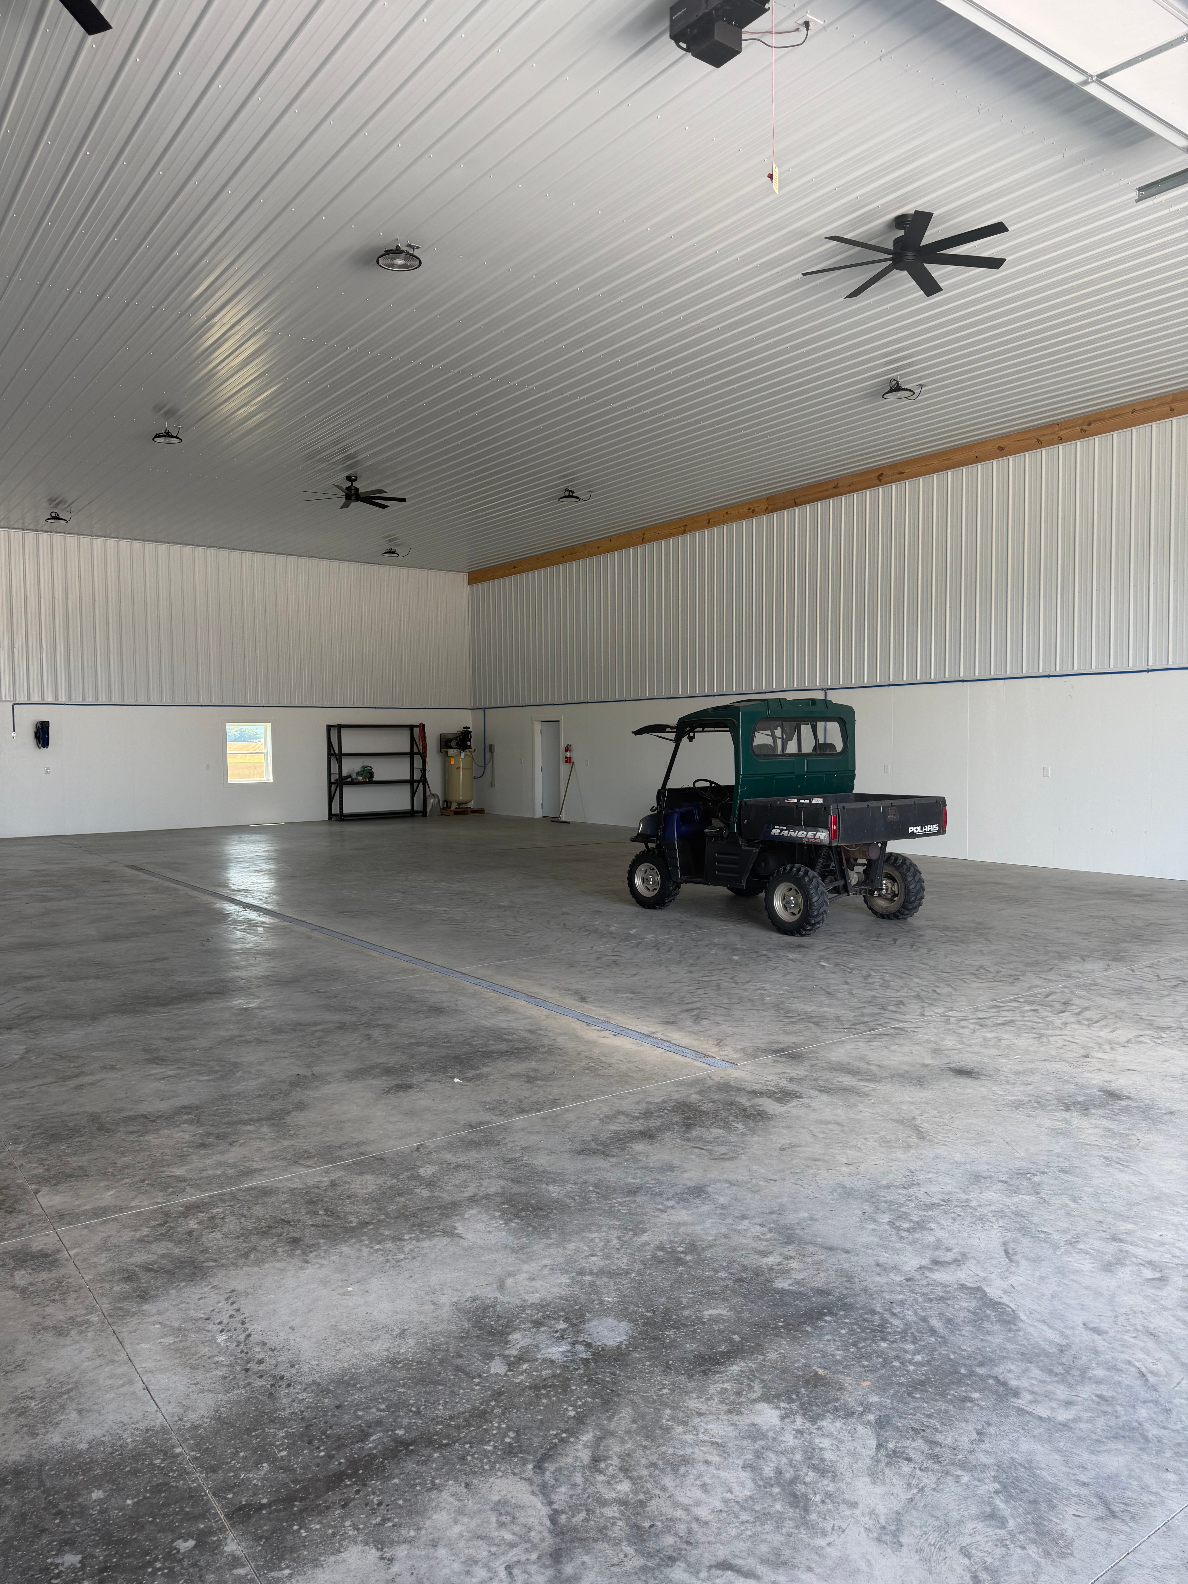
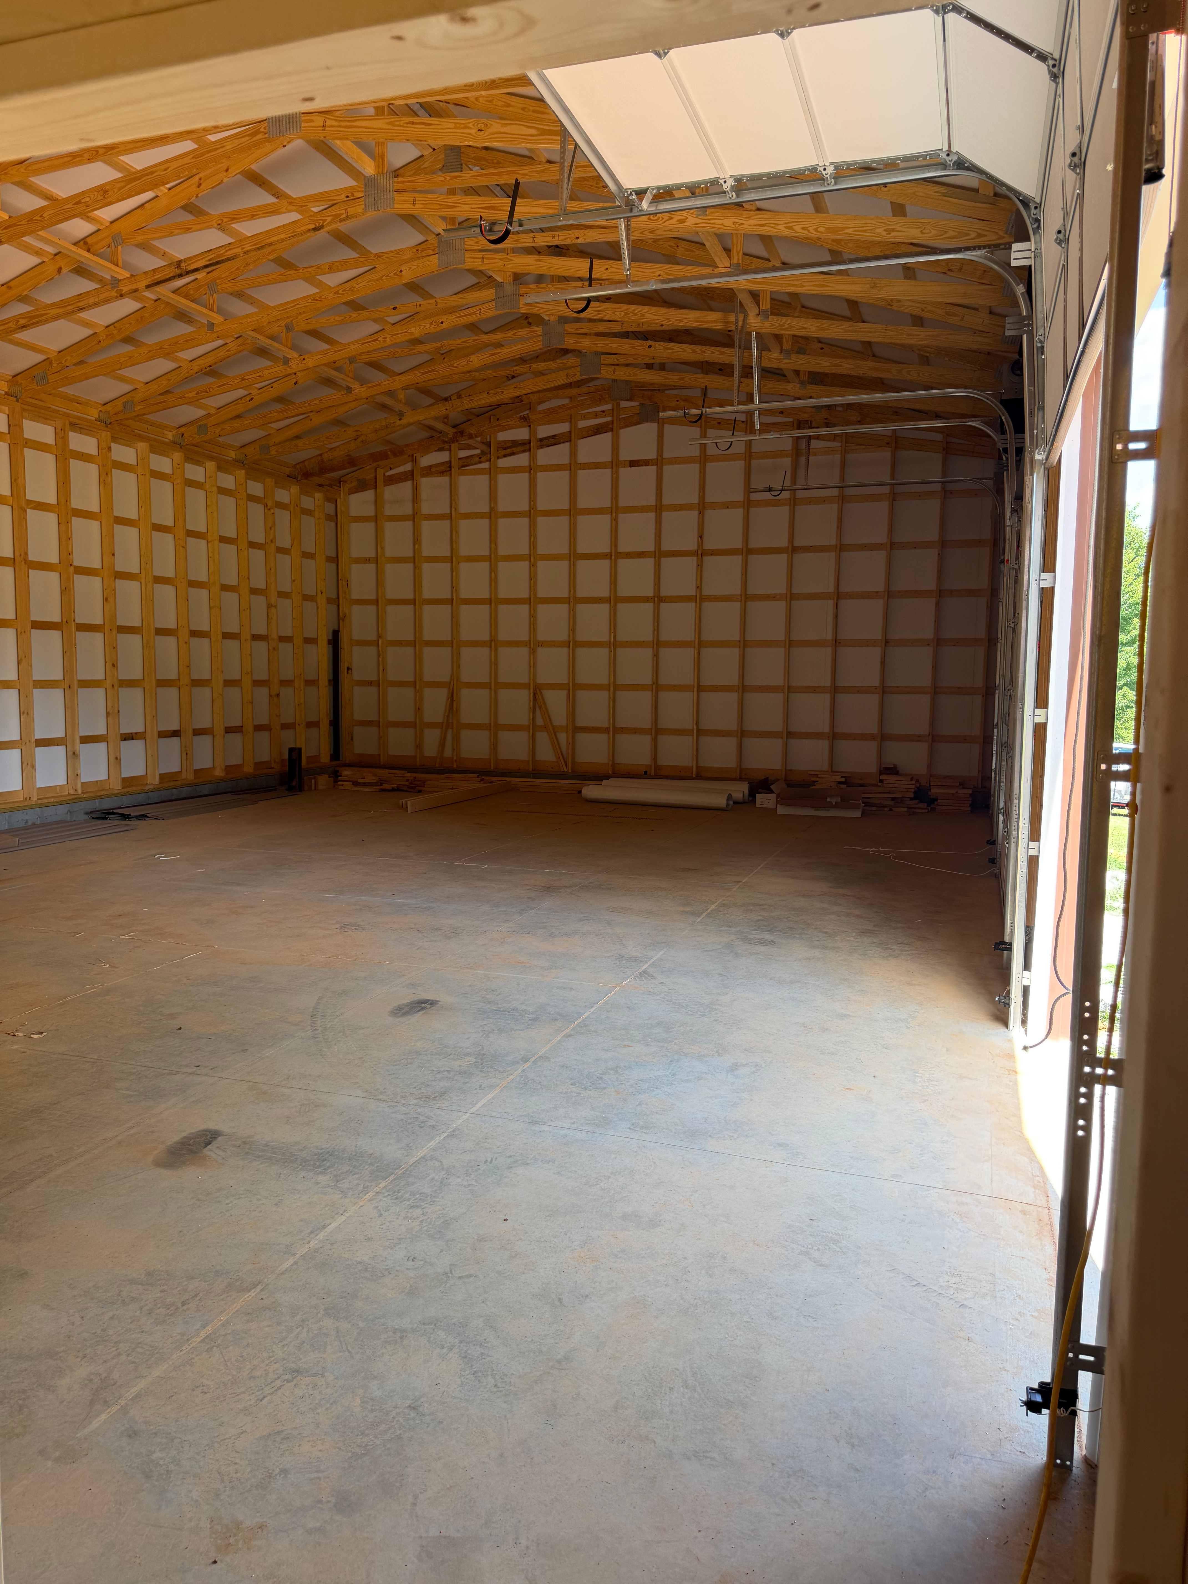
A great all-around solution for homeowners or businesses needing a reliable garage and workspace. Offers generous square footage for vehicles, tools, and day-to-day operations.
Under-Roof Square Footage: 1500
Material Package Price
$15,594*
+ Tax & Shipping

36x48x12 Garage w/ Lean-To (10x48)
Spacious and efficient, this design combines a large enclosed garage with a functional lean-to for additional covered storage or workspace. Perfect for maximizing usability.
Under-Roof Square Footage: 2208
Material Package Price
$20,236*
+ Tax & Shipping

40x60x14 Garage/ Workshop
Built for serious work, this large-scale shop provides maximum space for equipment, vehicles, or commercial use. Ideal for those needing durability, room to grow, and quality service.
Under-Roof Square Footage: 2400
Material Package Price
$19,387*
+ Tax & Shipping
- Obtaining all required permits (if applicable)
- Identifying and accommodating all underground utilities
- Providing a properly graded and level building site
- Customer is responsible for supplying all necessary gravel.
Customer Responsibilities:


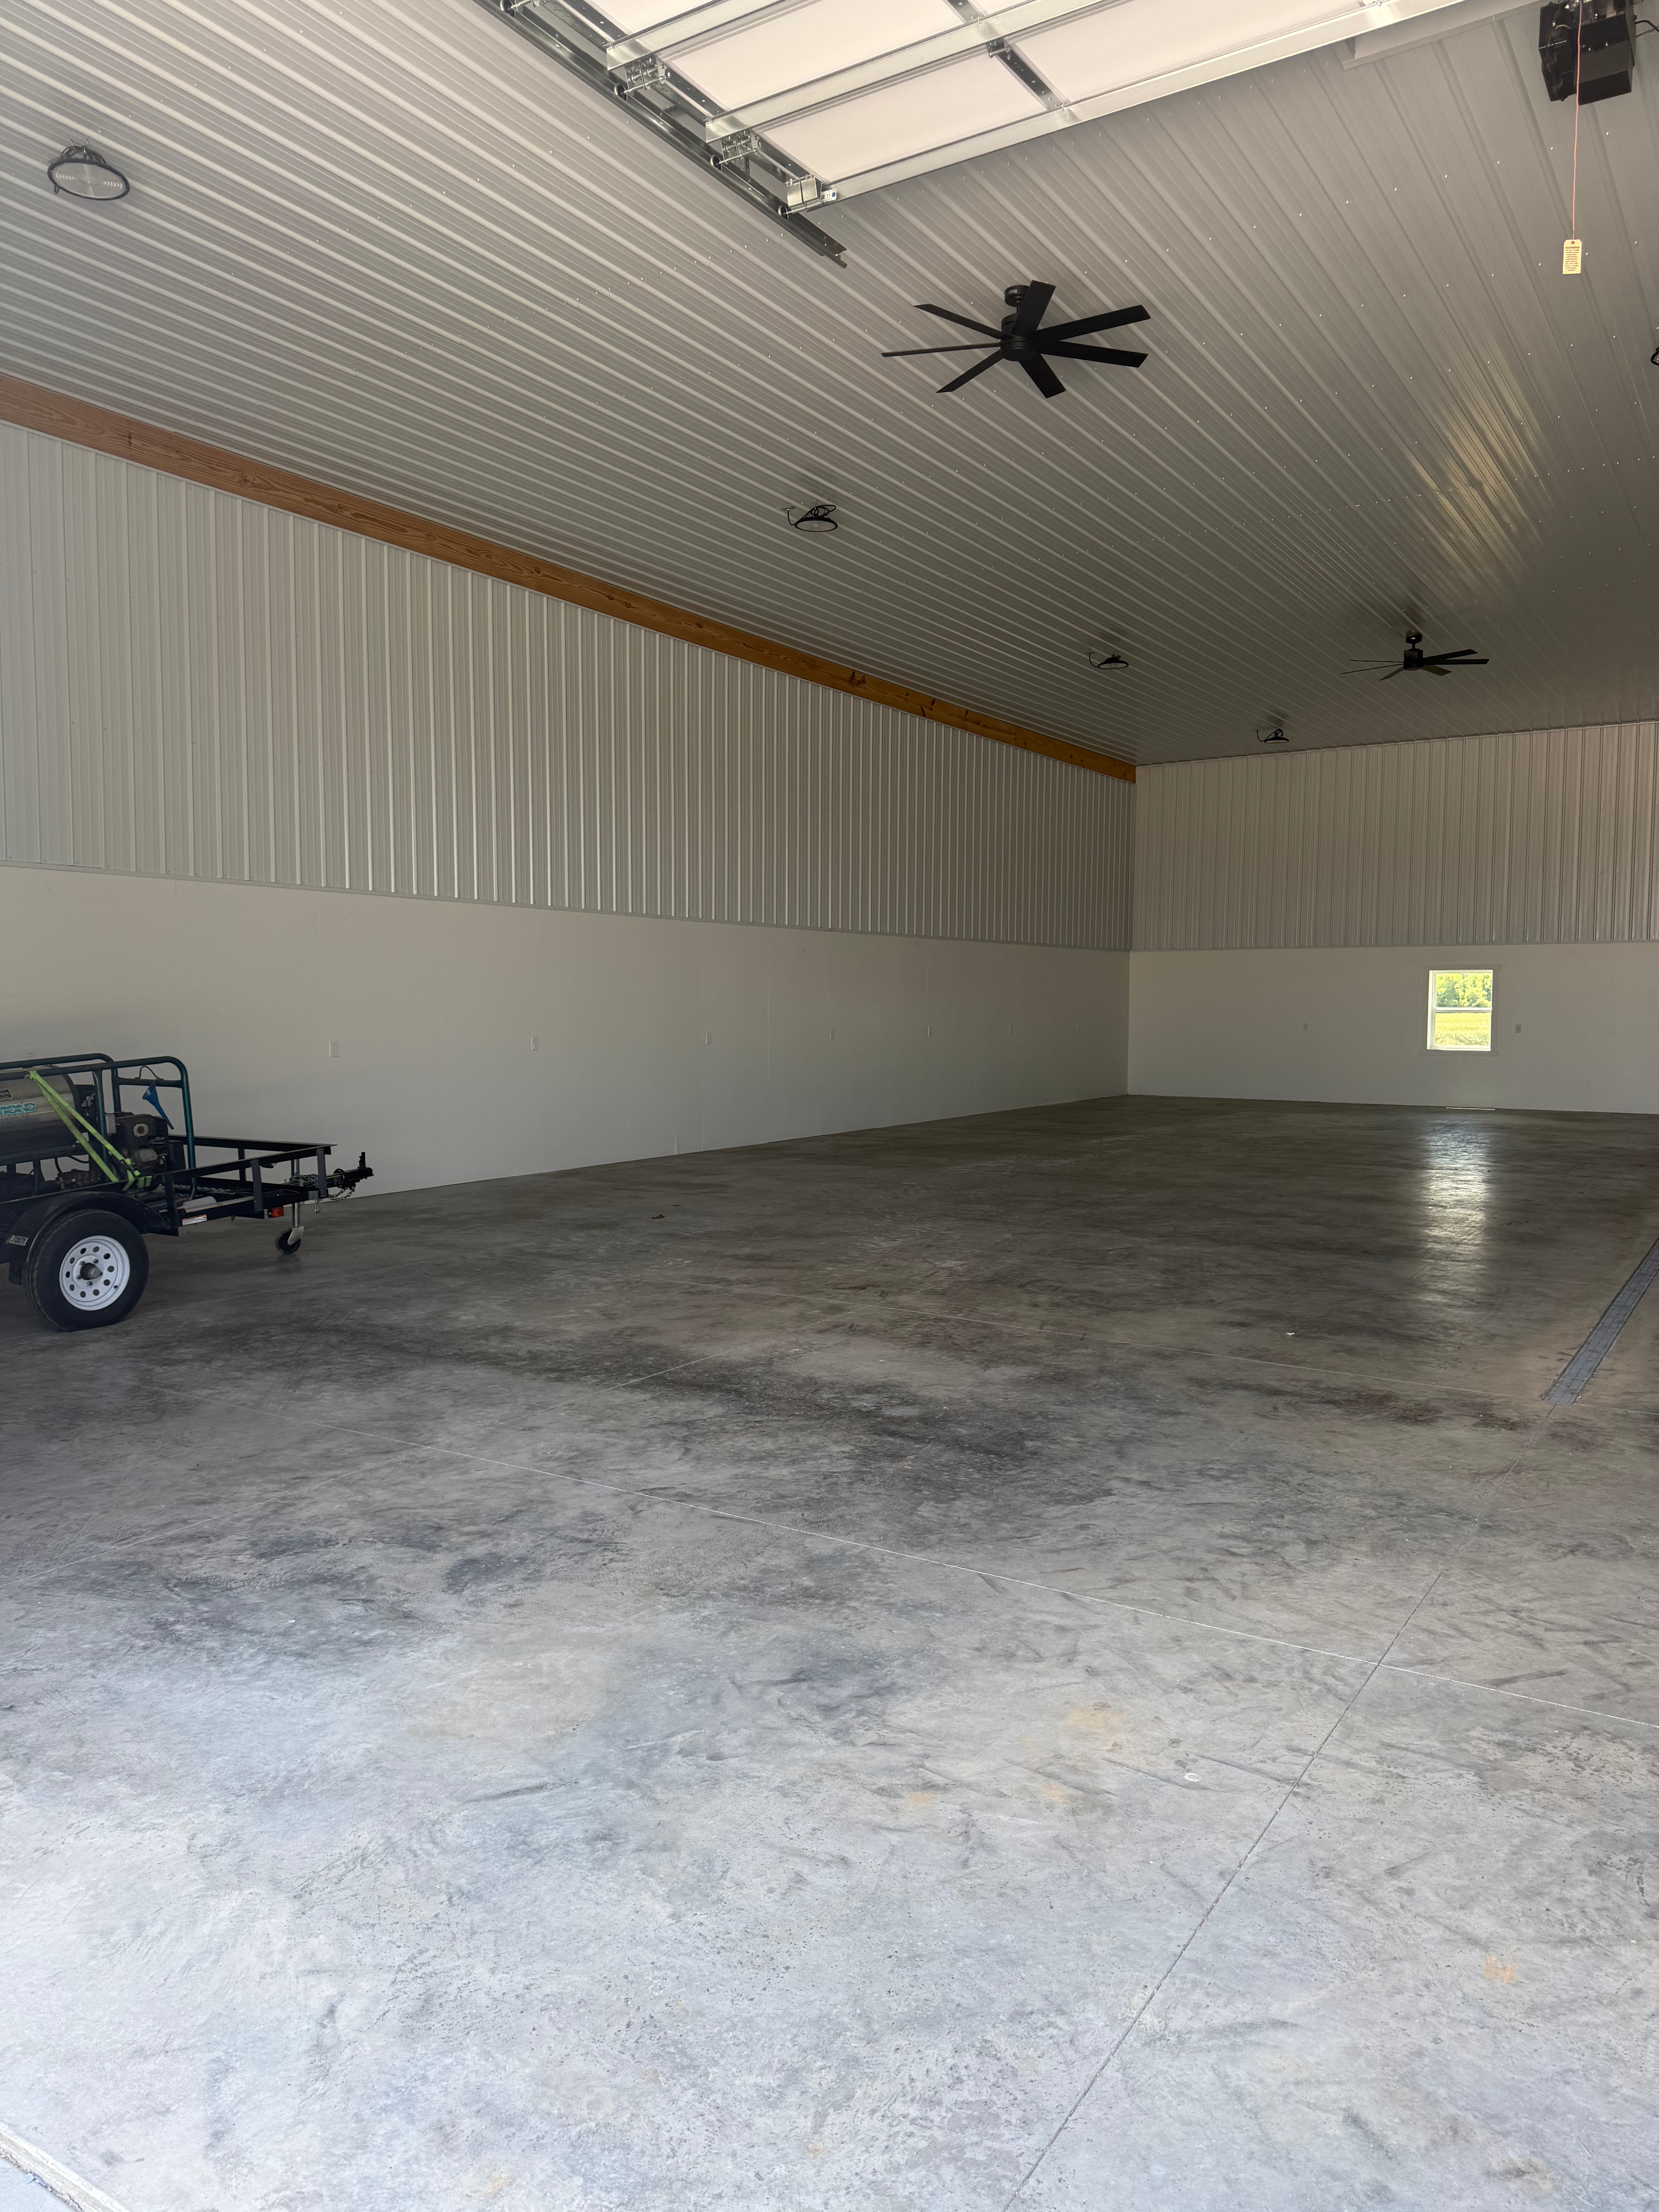
Pole Barn inquiry
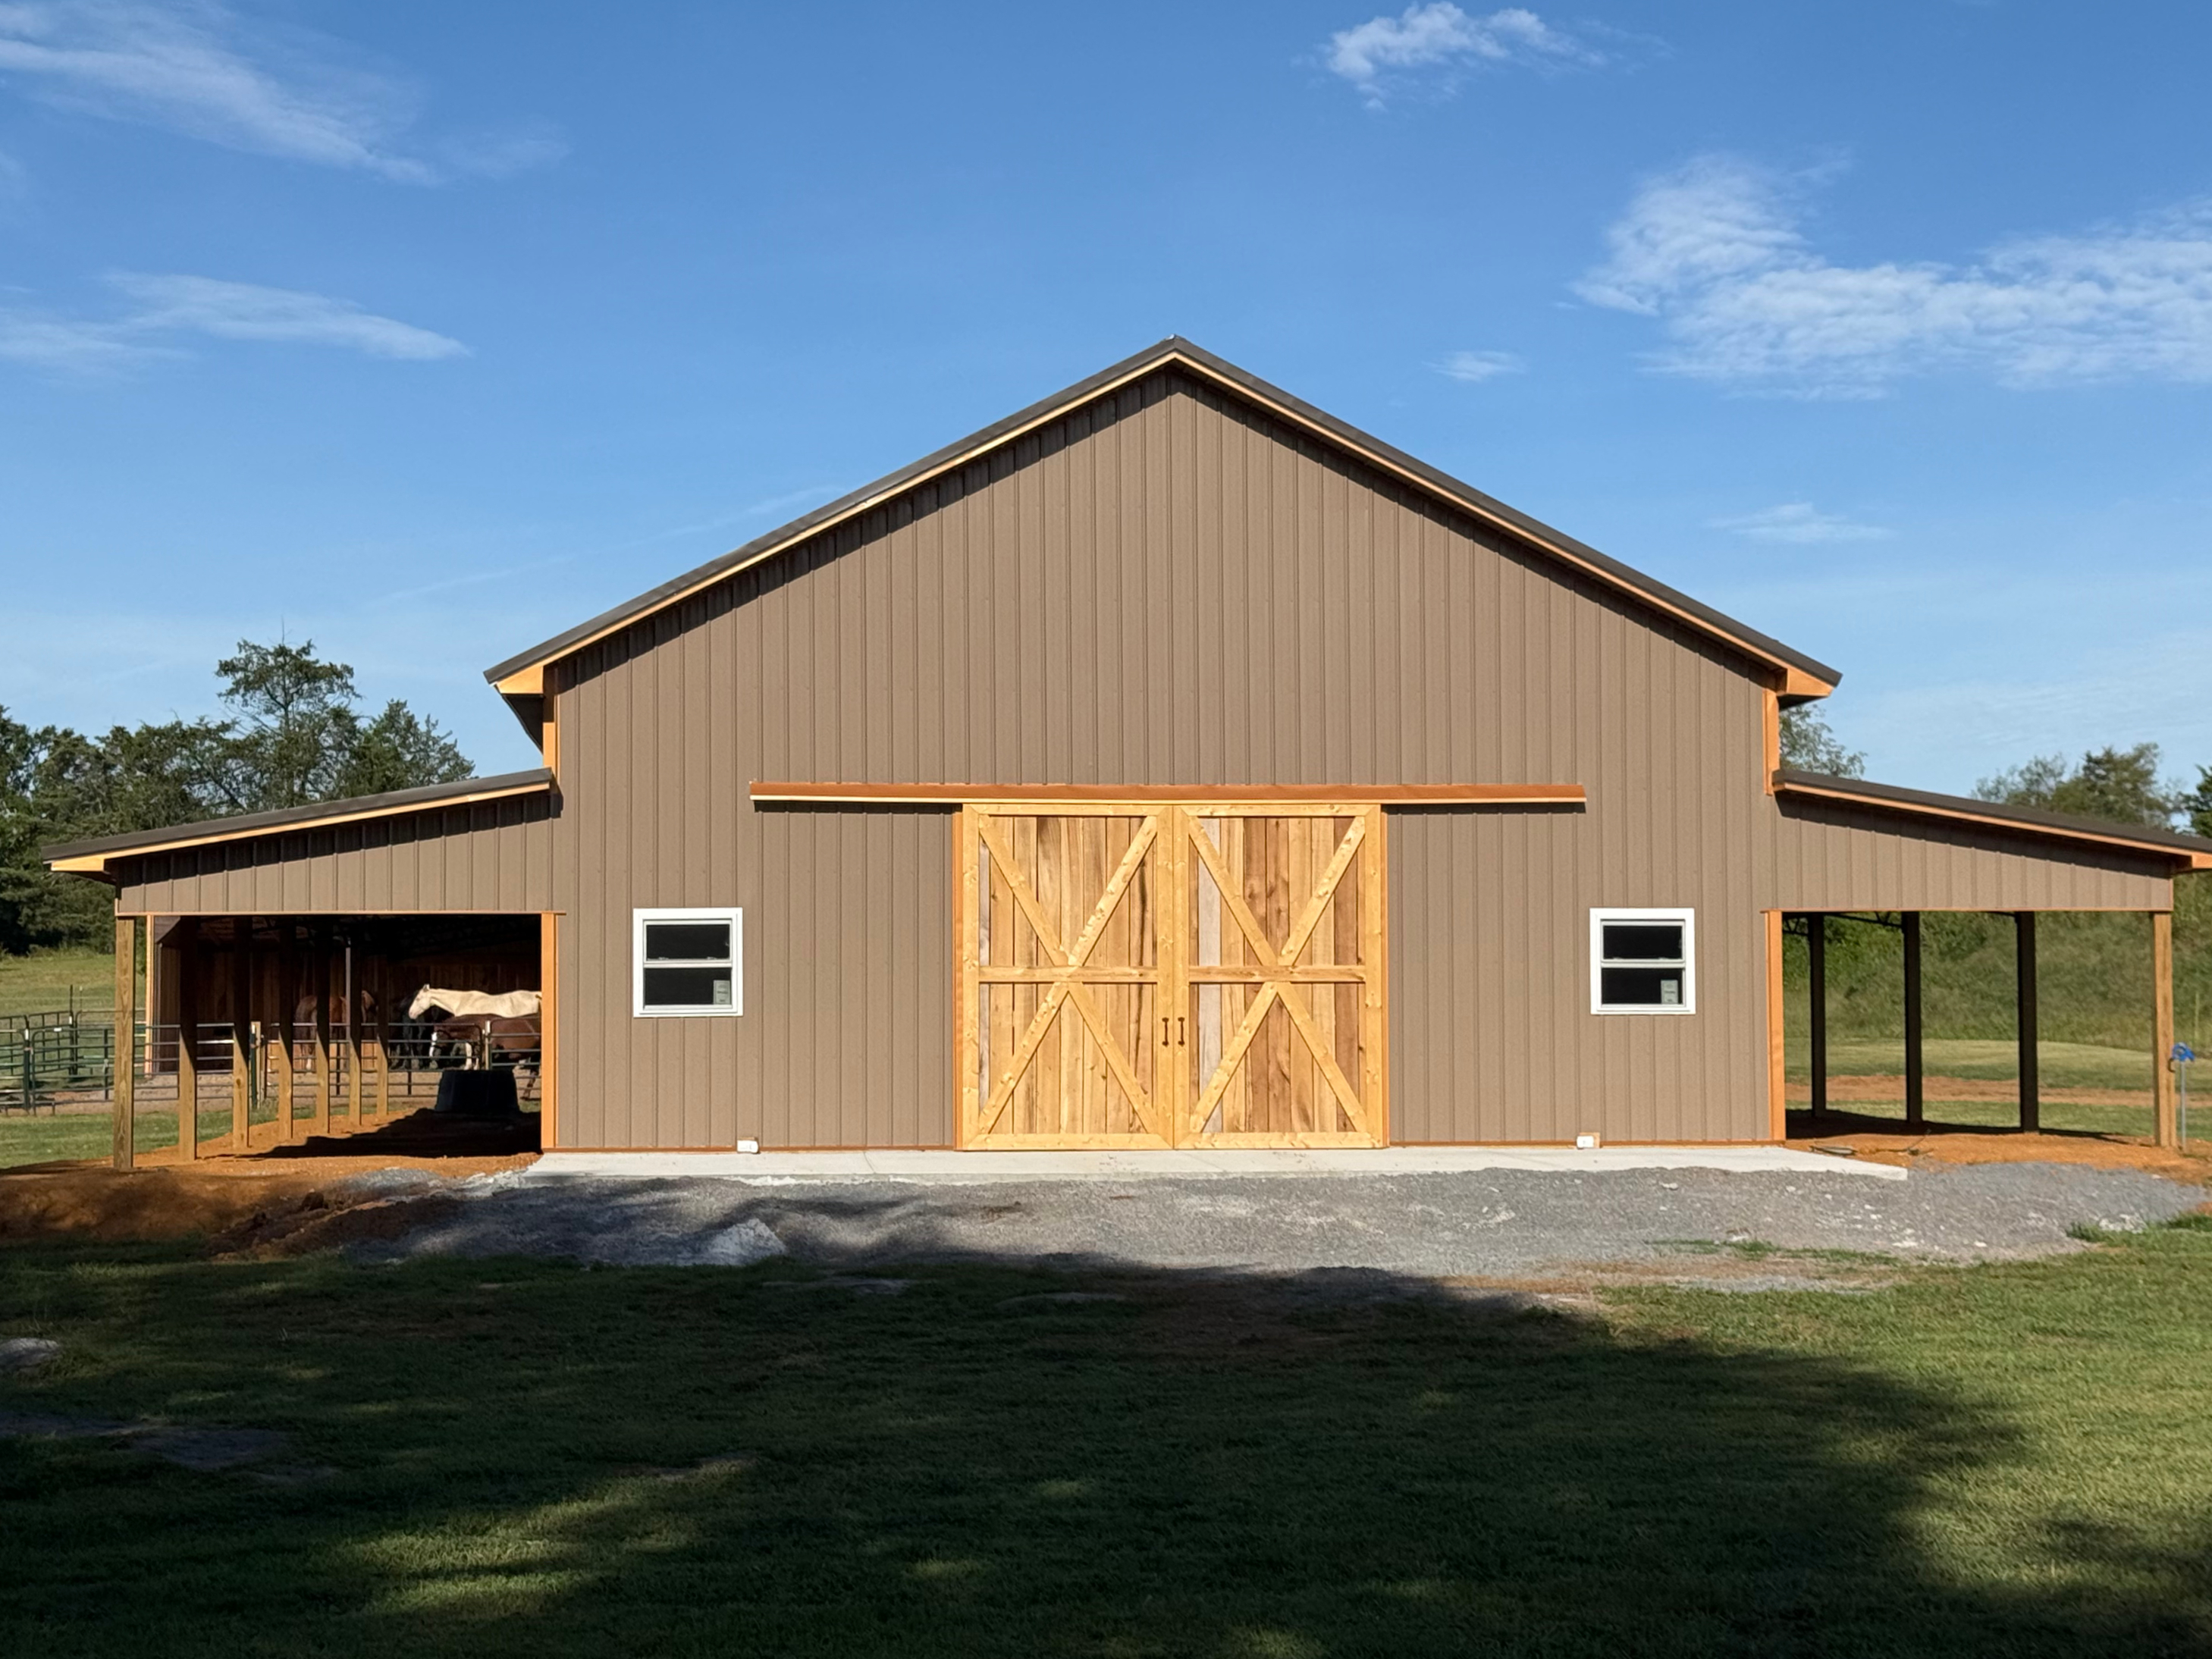
Contact us for a quote and expert advice on your next build. Choose from our fully customizable plans or bring us a reference photo so we can create your custom design from the ground up.